top of page


STHAPATI
ARCHITECTS
Architecture + Interiors


Murlidhar Reddy Residence
TIMELINE
COMPLETED 2025
LOCATION
WARANGAL, TELANGANA
CATEGORY
RESIDENTIAL
A contemporary residence rooted in classical elegance, defined by fluted columns, ornate railings, layered cornices, and balanced proportions. Warm lighting enhances its depth and grandeur, creating a timeless façade that blends traditional character with modern living.

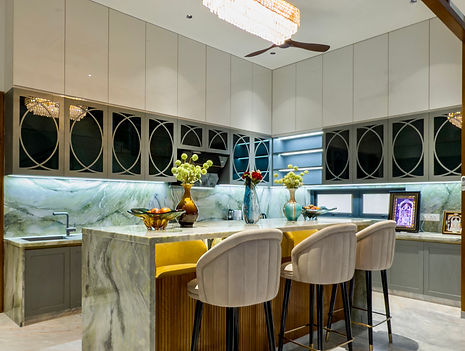
The interior composition celebrates classical design principles through balanced proportions, ornamental ceilings, and luxurious materials. The fusion of sculptural lighting, premium upholstery, and marble finishes results in an environment that feels both majestic and welcoming

A celebration of materials in their finest form
High-gloss dark marble with dramatic veining defines the steps and landings, complemented by powder-coated black metal balusters and brushed brass accents. The solid wooden handrail introduces warmth, while light-toned marble flooring below enhances spatial contrast. A luxurious interplay of stone, metal, and wood crafted with precision.


A family lounge defined by spatial continuity and material elegance—polished marble floors, curved seating geometry, and a statement chandelier emphasizing the double-height volume. The staircase and balcony edges frame the space, creating a visual dialogue between levels. The space is articulated through radial wooden ceiling detailing, a multi-tier crystal chandelier, and ornamental black-gold metal railings bringing timeless luxury and balance to the space.


bottom of page